
How We Work
Our Process
Knowing what happens next — and who is guiding it — is most of what makes a custom cabinetry project feel manageable. Here is the whole path, from the first conversation to the final walkthrough.
Why It's Structured This Way
A Cabinetry Project Has More Moving Parts Than Most People Expect
Custom cabinetry touches layout, appliances, plumbing, electrical, and the finish schedule for the rest of the room. None of that is a reason to worry — it is the reason we run every project through the same guided sequence, so nothing gets decided later than it should be.
The Full Path
From First Conversation to Final Install

The Consultation
Every project starts with a conversation about the home, the vision, the scope, and the timing — not a quote. We want to understand how you actually use the space before anything is drawn or priced.
This is also when we talk honestly about scope and fit. If a project calls for coordination with a contractor, designer, or architect, we start that conversation here rather than after drawings are underway.

Design & CAD Drawings
Our designers work in-house, using CAD and 3D renderings so you can see the actual layout — proportions, sightlines, storage — before anything is cut. Changes happen in the drawing, not after installation day.
Design is iterative by nature. We keep refining the layout with you until it genuinely fits how the room will be used, not just how it looks in a single rendering.
Selections & Approval
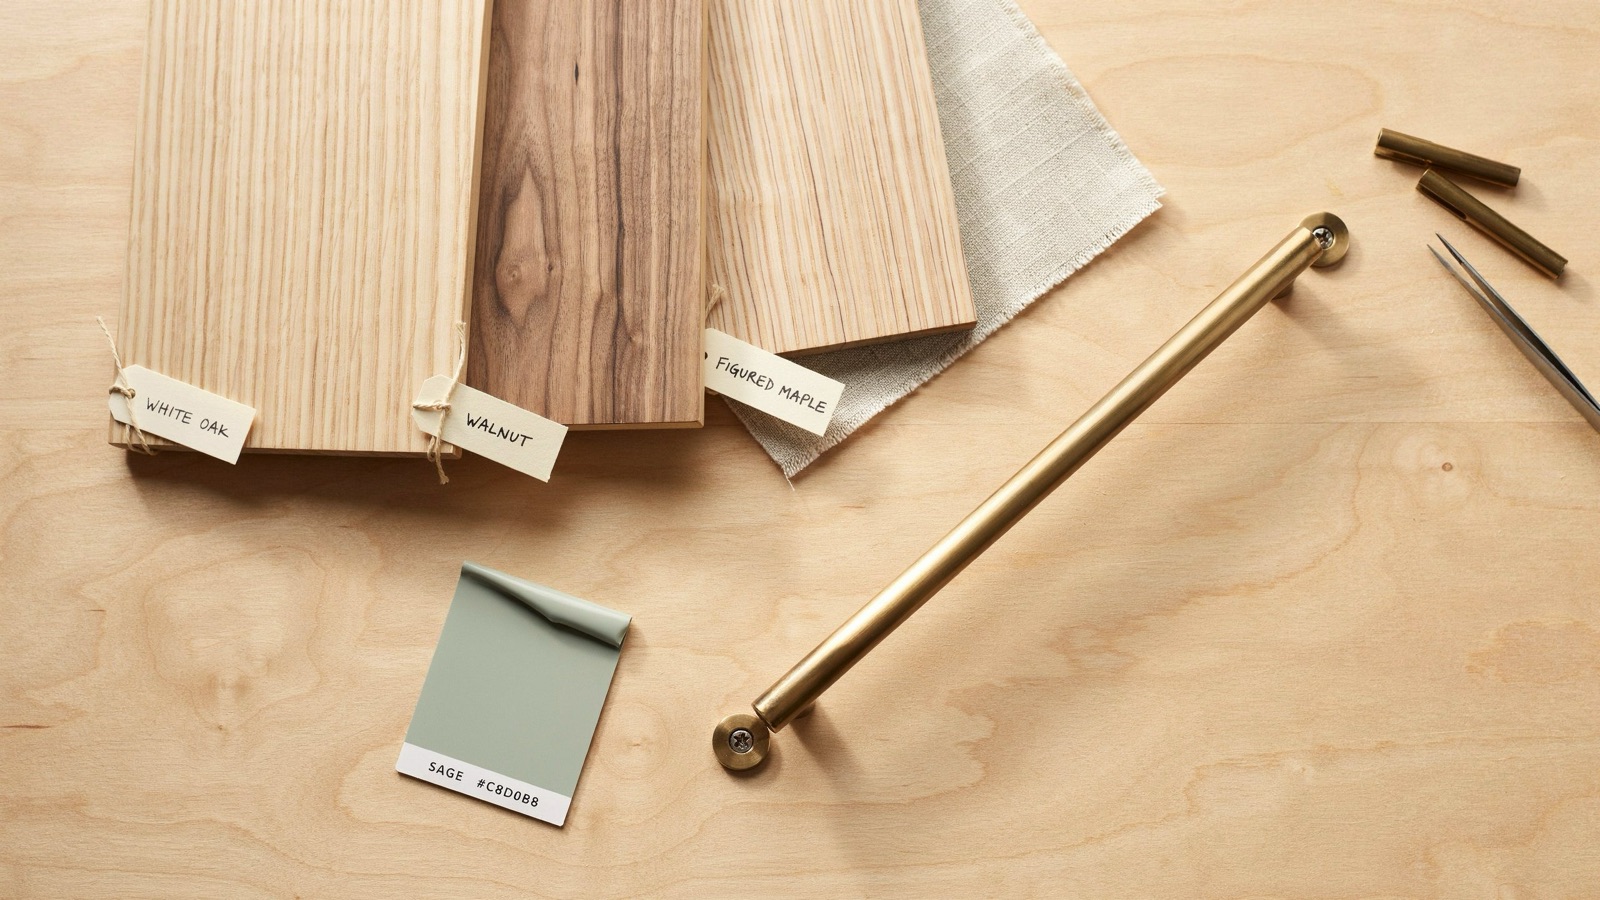
Wood species, door style, finish, hardware, and storage configuration all get decided here, guided rather than handed to you as an overwhelming catalog.
Some of these decisions are easy to change later; others lock in once material is ordered or cut — we'll always tell you which is which before you sign off.
See Design & Selections →Local Manufacturing
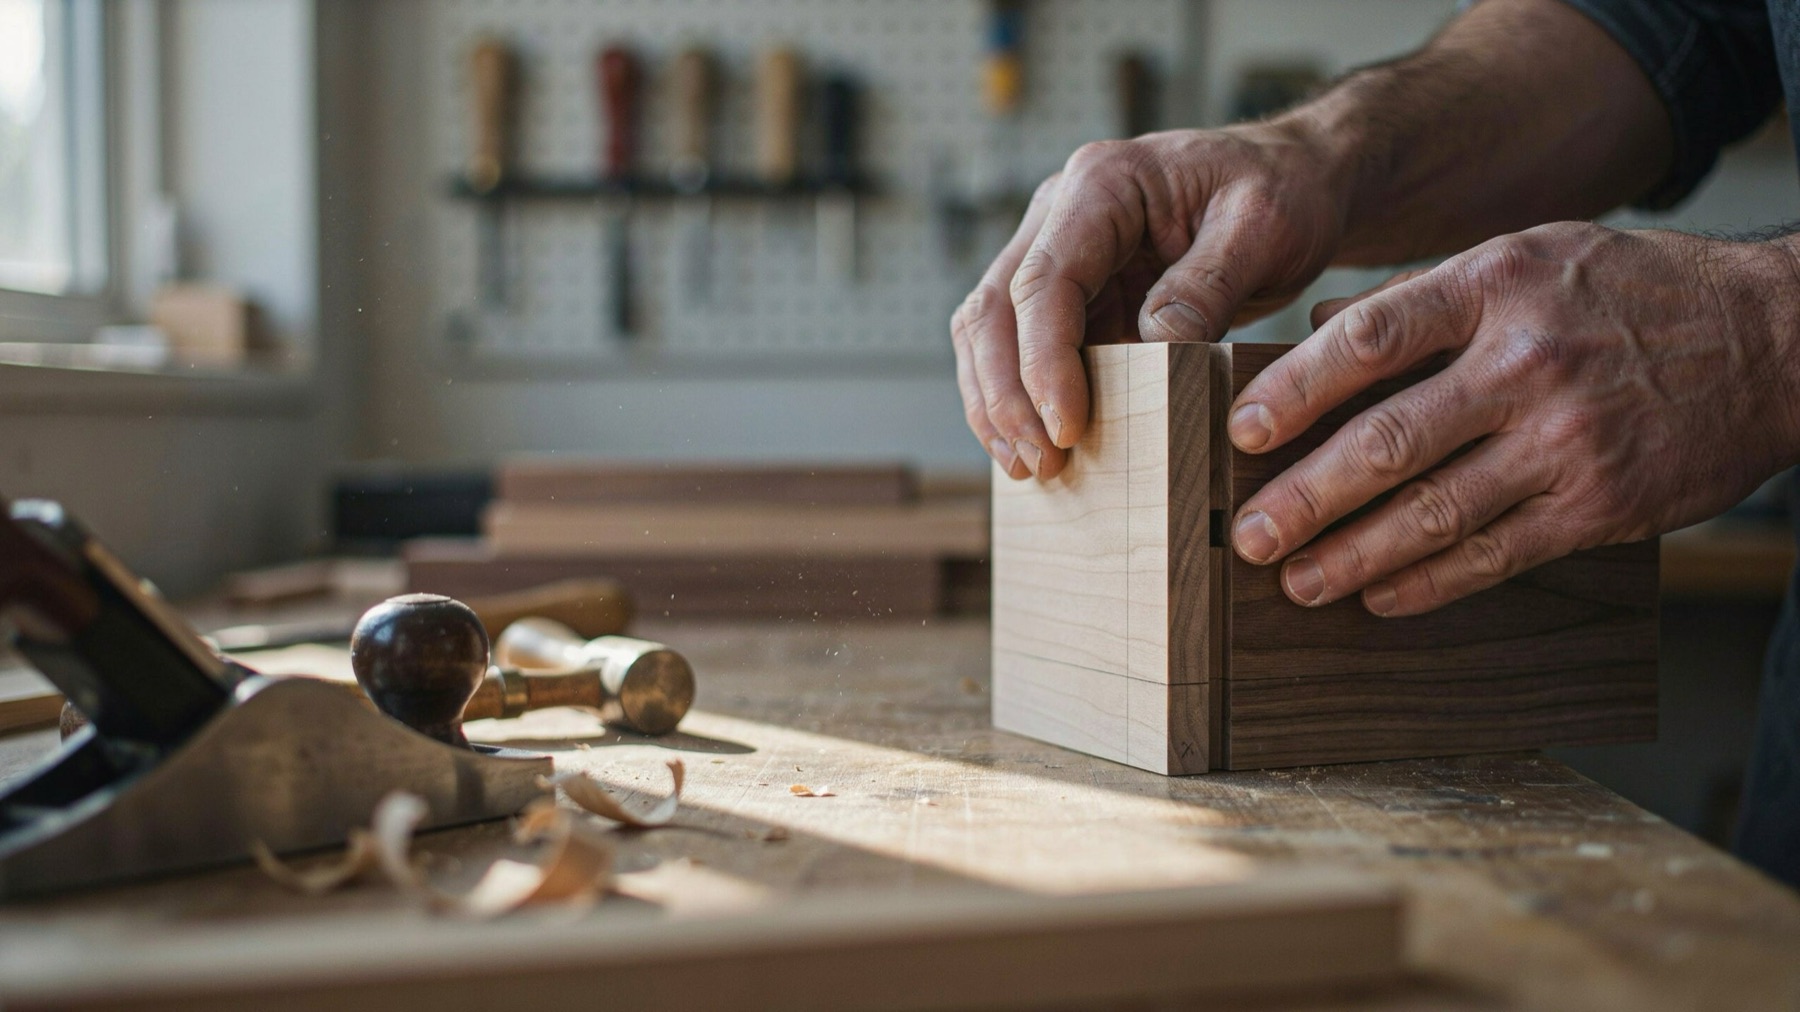
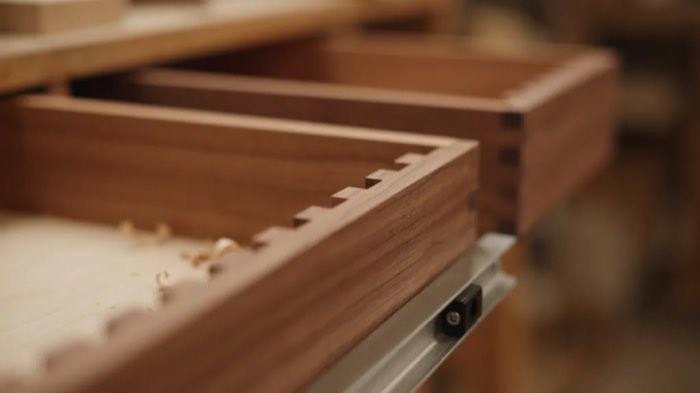
Once selections are approved, your cabinetry is built in our own Phoenix shop — not imported, not pulled from a pre-engineered catalog. Every piece goes through the same construction standards: dovetail drawer boxes, soft-close hardware, and a fully captured back.
Building locally means the people who designed your project are the same people who can walk the shop floor and check it against the drawing.
Delivery & Installation
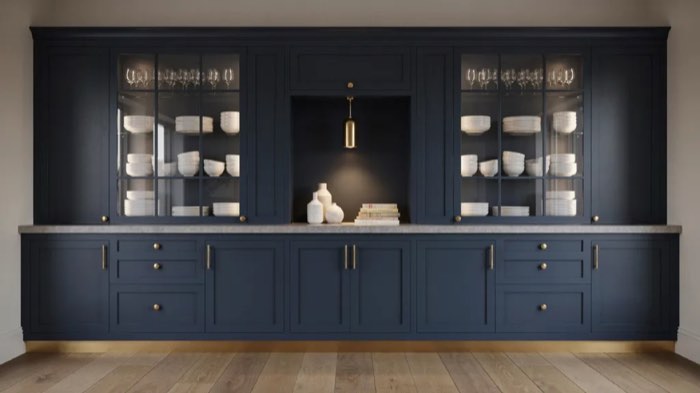
Our own install crew — not a subcontractor — delivers and installs your cabinetry, sequenced with whatever other trades are on site.
Before install day, we confirm the space is ready; after, we walk the finished project with you and work through a punch list before calling it done.
Timelines
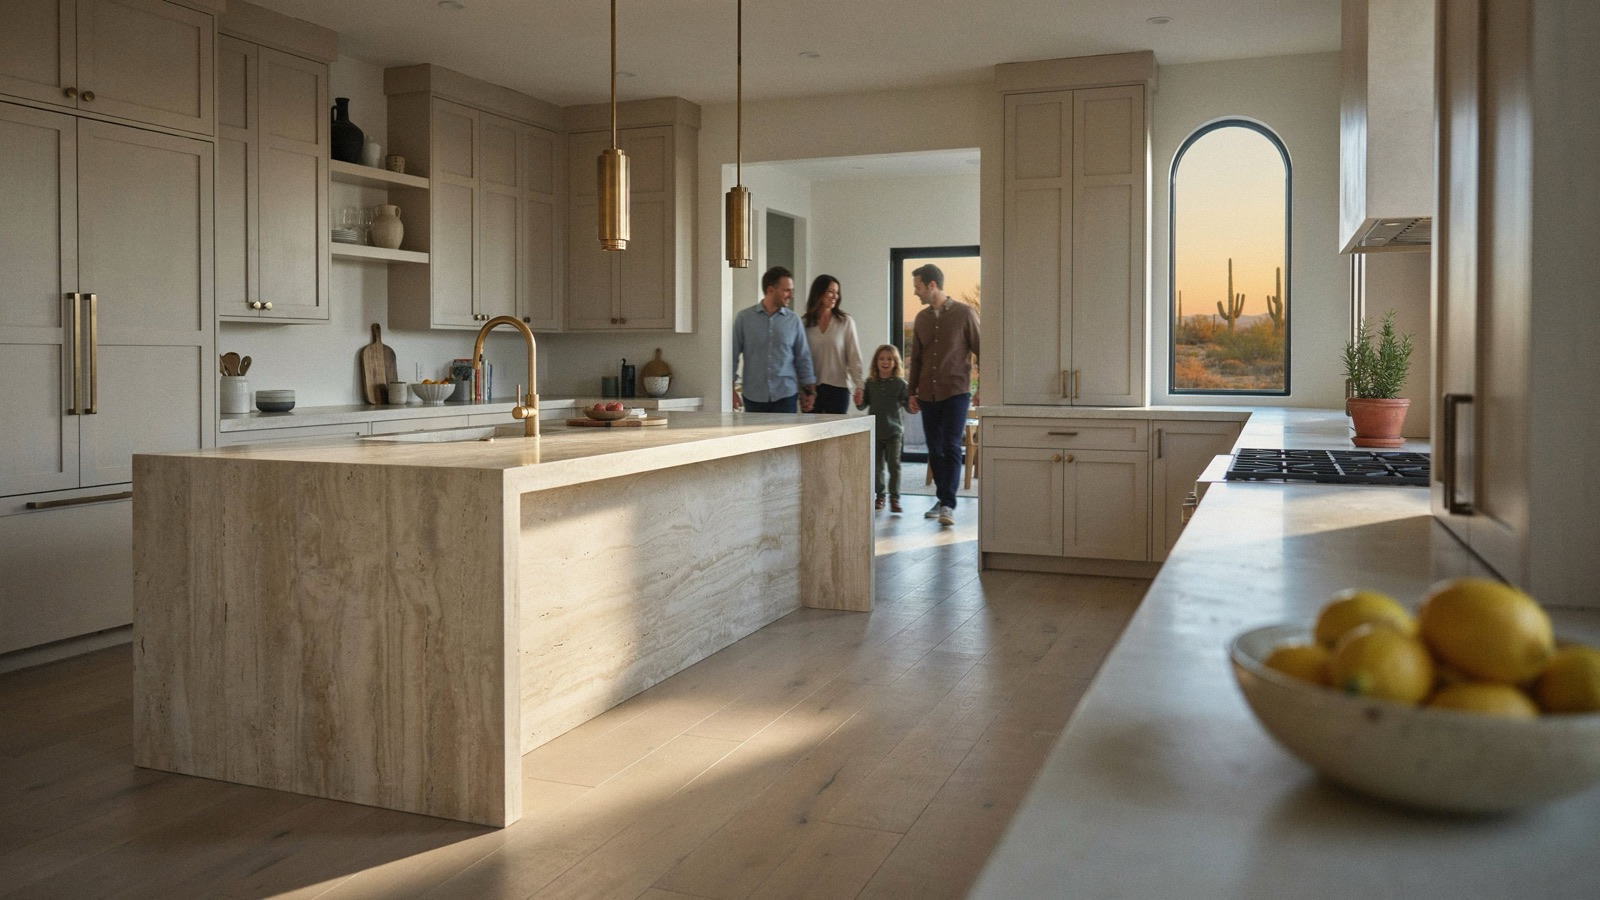
How long a project takes depends on scope, selections, and how far in advance cabinetry is brought into the plan. The biggest lever you have is timing: projects that bring cabinetry into the conversation early have far more room to work with than ones that call us after those decisions are already locked in.
We'll give you a realistic range for your specific project during the consultation, along with the factors most likely to move it.
Set Up for Success
What We'll Ask of You
A few things on your end keep a project moving — setting this expectation up front is what prevents the most common source of delay.
One Team, Start to Finish
Who You'll Be Working With
You're never handed off between departments — the same team stays with your project from the first sketch to the final walkthrough.
Before You Ask
Process Questions
Is this a free estimate or a sales pitch?
No. The first conversation is about your home, your vision, and your timing — not a quote request. We want to understand the project before anyone talks numbers.
How many design revisions do I get?
Design is a back-and-forth process, not a one-shot drawing. We keep working the layout with you until it fits how you actually live in the space.
Can I change a selection after I’ve approved it?
Earlier is always easier. Some changes are simple to make right up until production; others affect lead time or cost once material has been ordered or cut. We’ll always tell you which kind of change you’re making.
Do you coordinate with my contractor or other trades?
Yes. Cabinetry installation touches plumbing, electrical, and finish schedules, so we sequence our work with the other trades on site rather than showing up on our own timeline.
What happens if my project timeline shifts?
Projects move — permitting, other trades, and appliance lead times are outside anyone’s full control. We’d rather adjust the plan with you early than pretend a date is fixed when it isn’t.
Do you offer a warranty on the cabinetry?
We stand behind what we build. Reach out to our team for the specifics that apply to your project.
Start with a conversation