
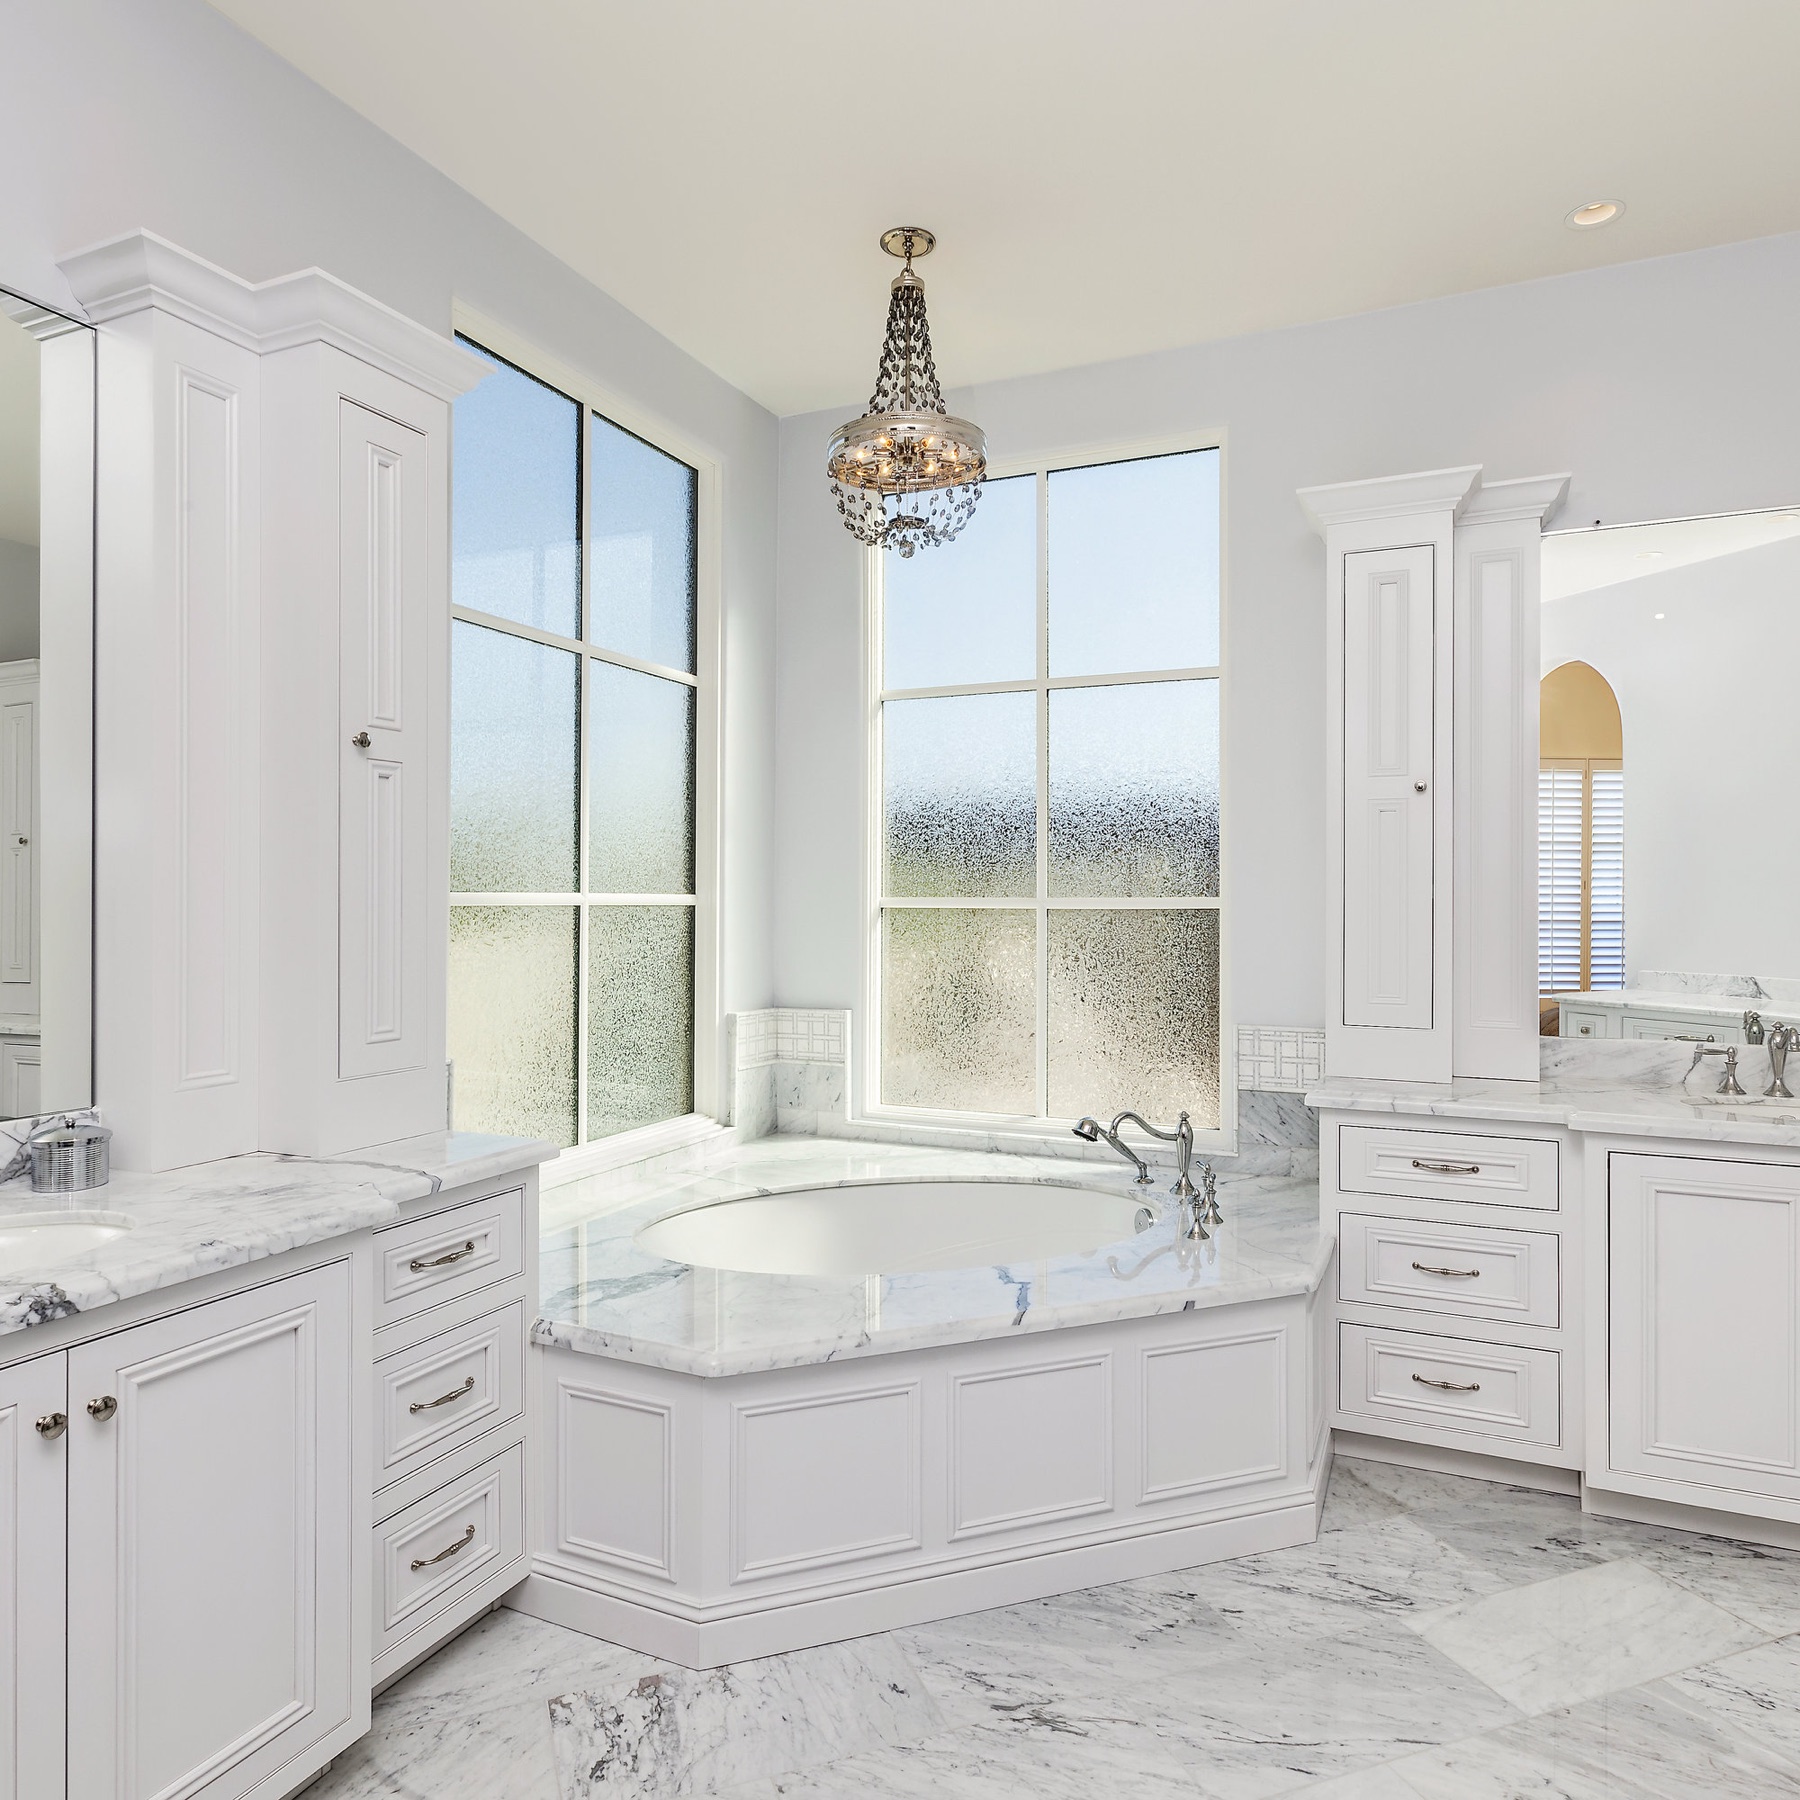
Custom Cabinetry / Bathrooms
Bathroom Cabinetry
A vanity built to your exact footprint and fixtures — and to how your morning actually goes.
Designed Around You
Cabinetry Designed Around How You Use the Bathroom
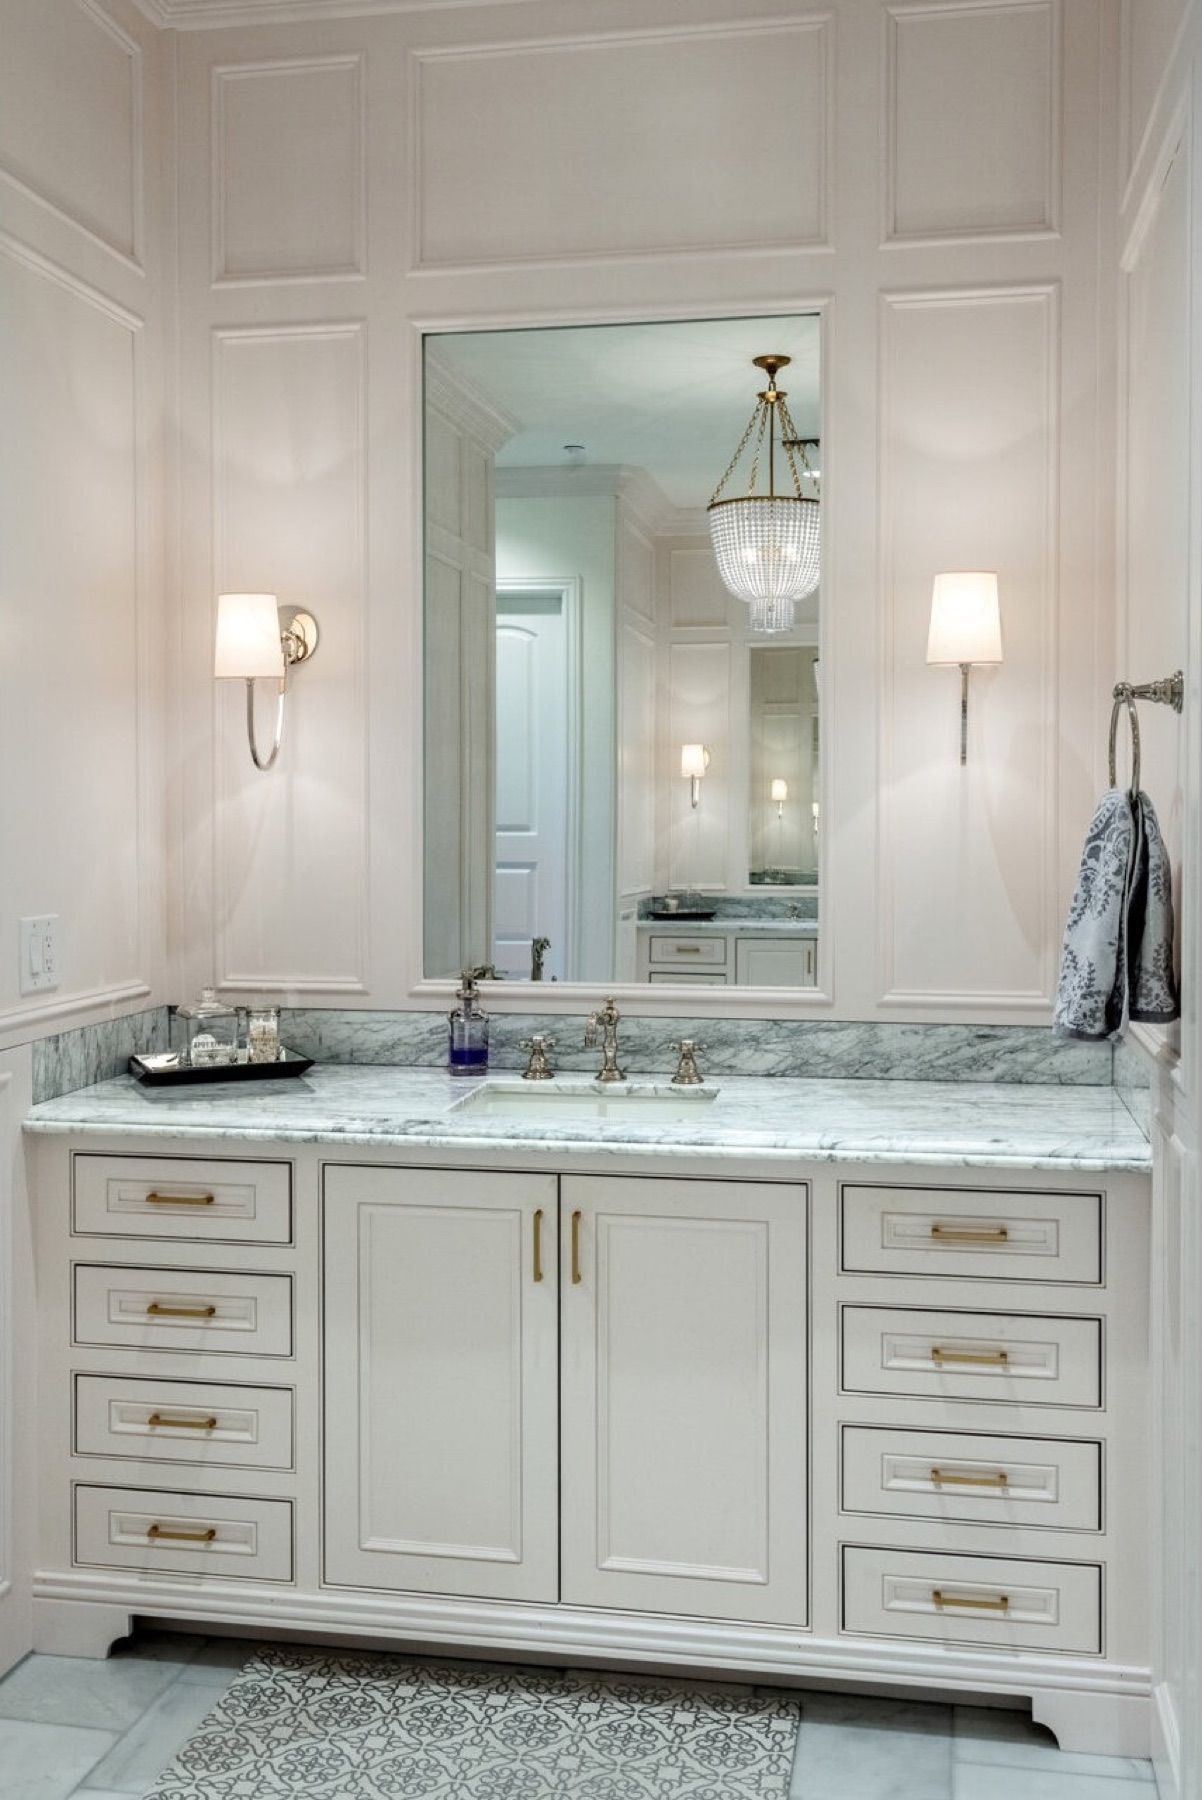
A bathroom vanity gets used at the busiest and most rushed parts of the day, often by more than one person on a shared schedule. Before we design anything, we talk through who uses the space, whether it's a shared or a private vanity, and what actually needs to be within reach every morning versus stored out of the way.
Those answers shape the vanity width, how storage is split between users, and where features like a recessed medicine cabinet or a tower of linen storage make the most sense.
Before the Layout Locks In
What to Think About Before the Layout Locks In
A handful of decisions are much easier to make before the vanity is built than to change after.
Function First
Storage That Actually Gets Used
The vanities that stay organized are built around what's actually stored in them — dedicated drawer space for hair tools and daily routines, a hamper built into the base instead of a separate bin on the floor, and a medicine cabinet sized for what you actually keep in it rather than a standard off-the-shelf size.
See the full range of storage options on Design & Selections.
See the Work
Bathroom Cabinetry We've Built
Materials
Materials That Suit the Bathroom
Bathroom cabinetry deals with daily humidity and moisture in a way most other rooms don't. We steer clients toward finishes and materials suited to that exposure around the sink, tub, and shower, while keeping the rest of the vanity free to match the style of the room. See species and finish options on Design & Selections.
Common Questions
Bathroom Cabinetry Questions
How much space do we need between two sinks on a double vanity?
It depends on the overall vanity width, but we plan enough clearance so two people can use the vanity at once without bumping elbows. We'll work through the exact spacing during design.
Do bathroom cabinets need special finishes because of humidity?
Yes — we steer bathroom vanities toward finishes and materials suited to daily moisture exposure, especially near sinks and tub or shower areas.
Can you build in linen storage as part of the vanity?
Yes, linen storage is one of the most common additions to a bathroom cabinetry plan — either built into the vanity or as a separate tower next to it, depending on the space you have.
Can you add a recessed medicine cabinet?
Yes. Recessed medicine cabinets need wall depth checked early since they cut into the wall itself, so we confirm that during design before anything is built.
More Rooms
Building More Than the Bathroom?
See what we build for kitchens and closets, or head back to the Custom Cabinetry overview to see every room we build for.
Let's Talk Bathrooms
Let's Talk About Your Bathroom
Tell us about your space and who uses it, and we'll start putting a plan together — sized to your bathroom, not a standard layout.
Book a Consultation