
Common Questions
Frequently Asked Questions
Answers to what we hear most often, from your first call through installation and beyond.
Getting Started
How do I start a project with Copper Canyon?
Book a consultation, either online or by phone. We start by talking through your space, how you use it, and what you want the project to accomplish — that conversation shapes the design that follows on Our Process.
What happens during the initial consultation?
We walk through your project goals, take a look at the space (in person or based on what you share with us), and talk through rough scope and next steps. See the full breakdown on Our Process.
Do you charge for consultations?
We'll confirm consultation details when you book — reach out and we'll answer any questions about the process up front, before you commit to anything.
What areas do you serve?
We build for homes across the greater Phoenix area, with the deepest concentration of our work in Scottsdale, Paradise Valley, and Arcadia. See our full coverage on Service Areas.
Can I see cabinetry in person before deciding?
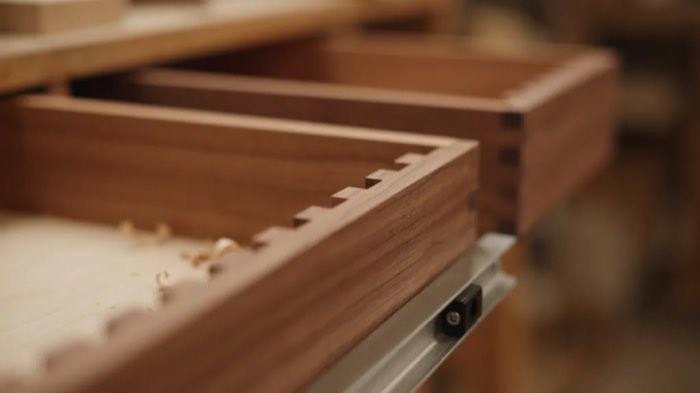
Yes — we keep a real cutaway cabinet in our showroom, built to our standard construction method, so you can see the joinery and hardware for yourself. Showroom visits are by appointment.
What information should I bring to my first meeting?
Rough measurements if you have them, photos of the space, and anything you're drawn to — a finish, a layout, a photo of a kitchen you like. We'll fill in the rest during design.
Design & Selections
How do I choose a door style?
We narrow the options to what fits your home and how you'll use the space, and walk you through real samples rather than a catalog page. See the range on Design & Selections.
What wood species are available?
We work with a range of species suited to different looks and budgets. Which one makes sense depends on your finish goals and how the room gets used — we'll talk through the options during design.
Can I mix finishes across rooms?
Yes — many clients use a different door style or finish in a bar or built-in than in the kitchen to make it a focal point, while others keep everything consistent. Both are common.
Do you help with hardware selection?
Yes, hardware is part of the selections process. We work with a short list of brands we trust for daily use, including Blum, Top Knobs, Emtek, and Rev-A-Shelf.
Can I bring my own designer or architect?
Yes — we regularly work alongside outside designers, architects, and builders, coordinating our cabinetry design with the rest of your project team.
What if I don't know what I want yet?
That's normal, and it's what the design stage is for. We start with function — how you'll use the space — and narrow toward specific finishes and styles from there, rather than asking you to arrive with every decision made.
Timelines
How long does a typical project take?
It depends on the scope of the project and material availability. We'll walk through what to expect for your specific project during your consultation, rather than quoting a generic timeline.
What affects how long my project takes?
Room count, material and hardware lead times, how quickly selections are finalized, and how the project coordinates with other trades all factor in. We keep you informed of your stage throughout.
Can I make changes after design is finalized?
Changes are easiest and least disruptive before manufacturing begins. Once a design is finalized and materials are ordered, changes can affect both cost and timeline — we'll always tell you what a change means before you commit to it.
What happens if my material is backordered?
We'll let you know as soon as we're aware of a delay and talk through options, whether that's waiting or choosing an available alternative.
Do you coordinate with my contractor's schedule?
Yes — for projects involving a builder or general contractor, we coordinate delivery and installation timing with the rest of the job so cabinetry isn't a bottleneck.
When do I need to have my layout finalized?
Before manufacturing begins. Appliance and plumbing locations, in particular, need to be locked in early since they drive cabinet openings and dimensions.
Investment
How much does custom cabinetry cost?
It varies widely based on room count, scope, materials, and hardware. We'll put together a real number for your specific project during your consultation rather than quoting a generic range that may not apply to your home.
Why does custom cost more than pre-fabricated cabinets?
Custom cabinetry is designed and built once, for your space specifically, rather than selected from a range of pre-set sizes — that means no fillers, no wasted space, and construction built to last rather than to hit a price point.
Do you require a deposit?
We'll walk through payment structure, including any deposit, as part of your project agreement — ask us directly during your consultation.
What's included in your quote?
Your quote covers the cabinetry design, materials, hardware, manufacturing, and installation for the scope discussed. Anything outside that scope, like countertops or plumbing, is coordinated separately and called out clearly.
Are there financing options?
Ask us during your consultation about what's currently available — we're happy to point you toward the options that exist.
Does the price change after the design is finalized?
Pricing is based on the finalized design and selections. If you request a change after that point, we'll always tell you what it means for cost before moving forward.
Installation & Aftercare
Who installs the cabinets?
Our own team handles installation, coordinated with the same people who designed your project — not a separate subcontractor unfamiliar with the details.
How long does installation take?
It depends on the scope — a single vanity is a much shorter install than a full kitchen or whole-home package. We'll give you a specific estimate as your installation date approaches.
How do I care for my new cabinets?
Wipe spills promptly, avoid harsh abrasive cleaners on finished surfaces, and use soft-close hardware as intended rather than forcing doors and drawers. We can walk through finish-specific care at handoff.
What if something needs adjustment after installation?
Reach out and we'll take care of it. Since we design, build, and install in-house, any follow-up is handled directly by our own team rather than routed through an outside manufacturer.
Do you offer a warranty?
We stand behind the construction and craftsmanship on every project we build. Ask us for the specifics that apply to your project during your consultation.
What should I do to prepare my home for installation?
Clear the work area and make sure there's a clear path for our team to bring materials in. We'll let you know of anything specific to your project ahead of your installation date.
Didn't Find It Here?
Still Have Questions?
Every project is a little different, and some questions are easier to answer once we know more about yours. Reach out and we'll get you a real answer, not a generic one.
Ready to Start?
Let's Talk About Your Project
Book a consultation and we'll start with your space, not a catalog.
Book a Consultation