
Custom Cabinetry / Kitchens
Kitchen Cabinetry
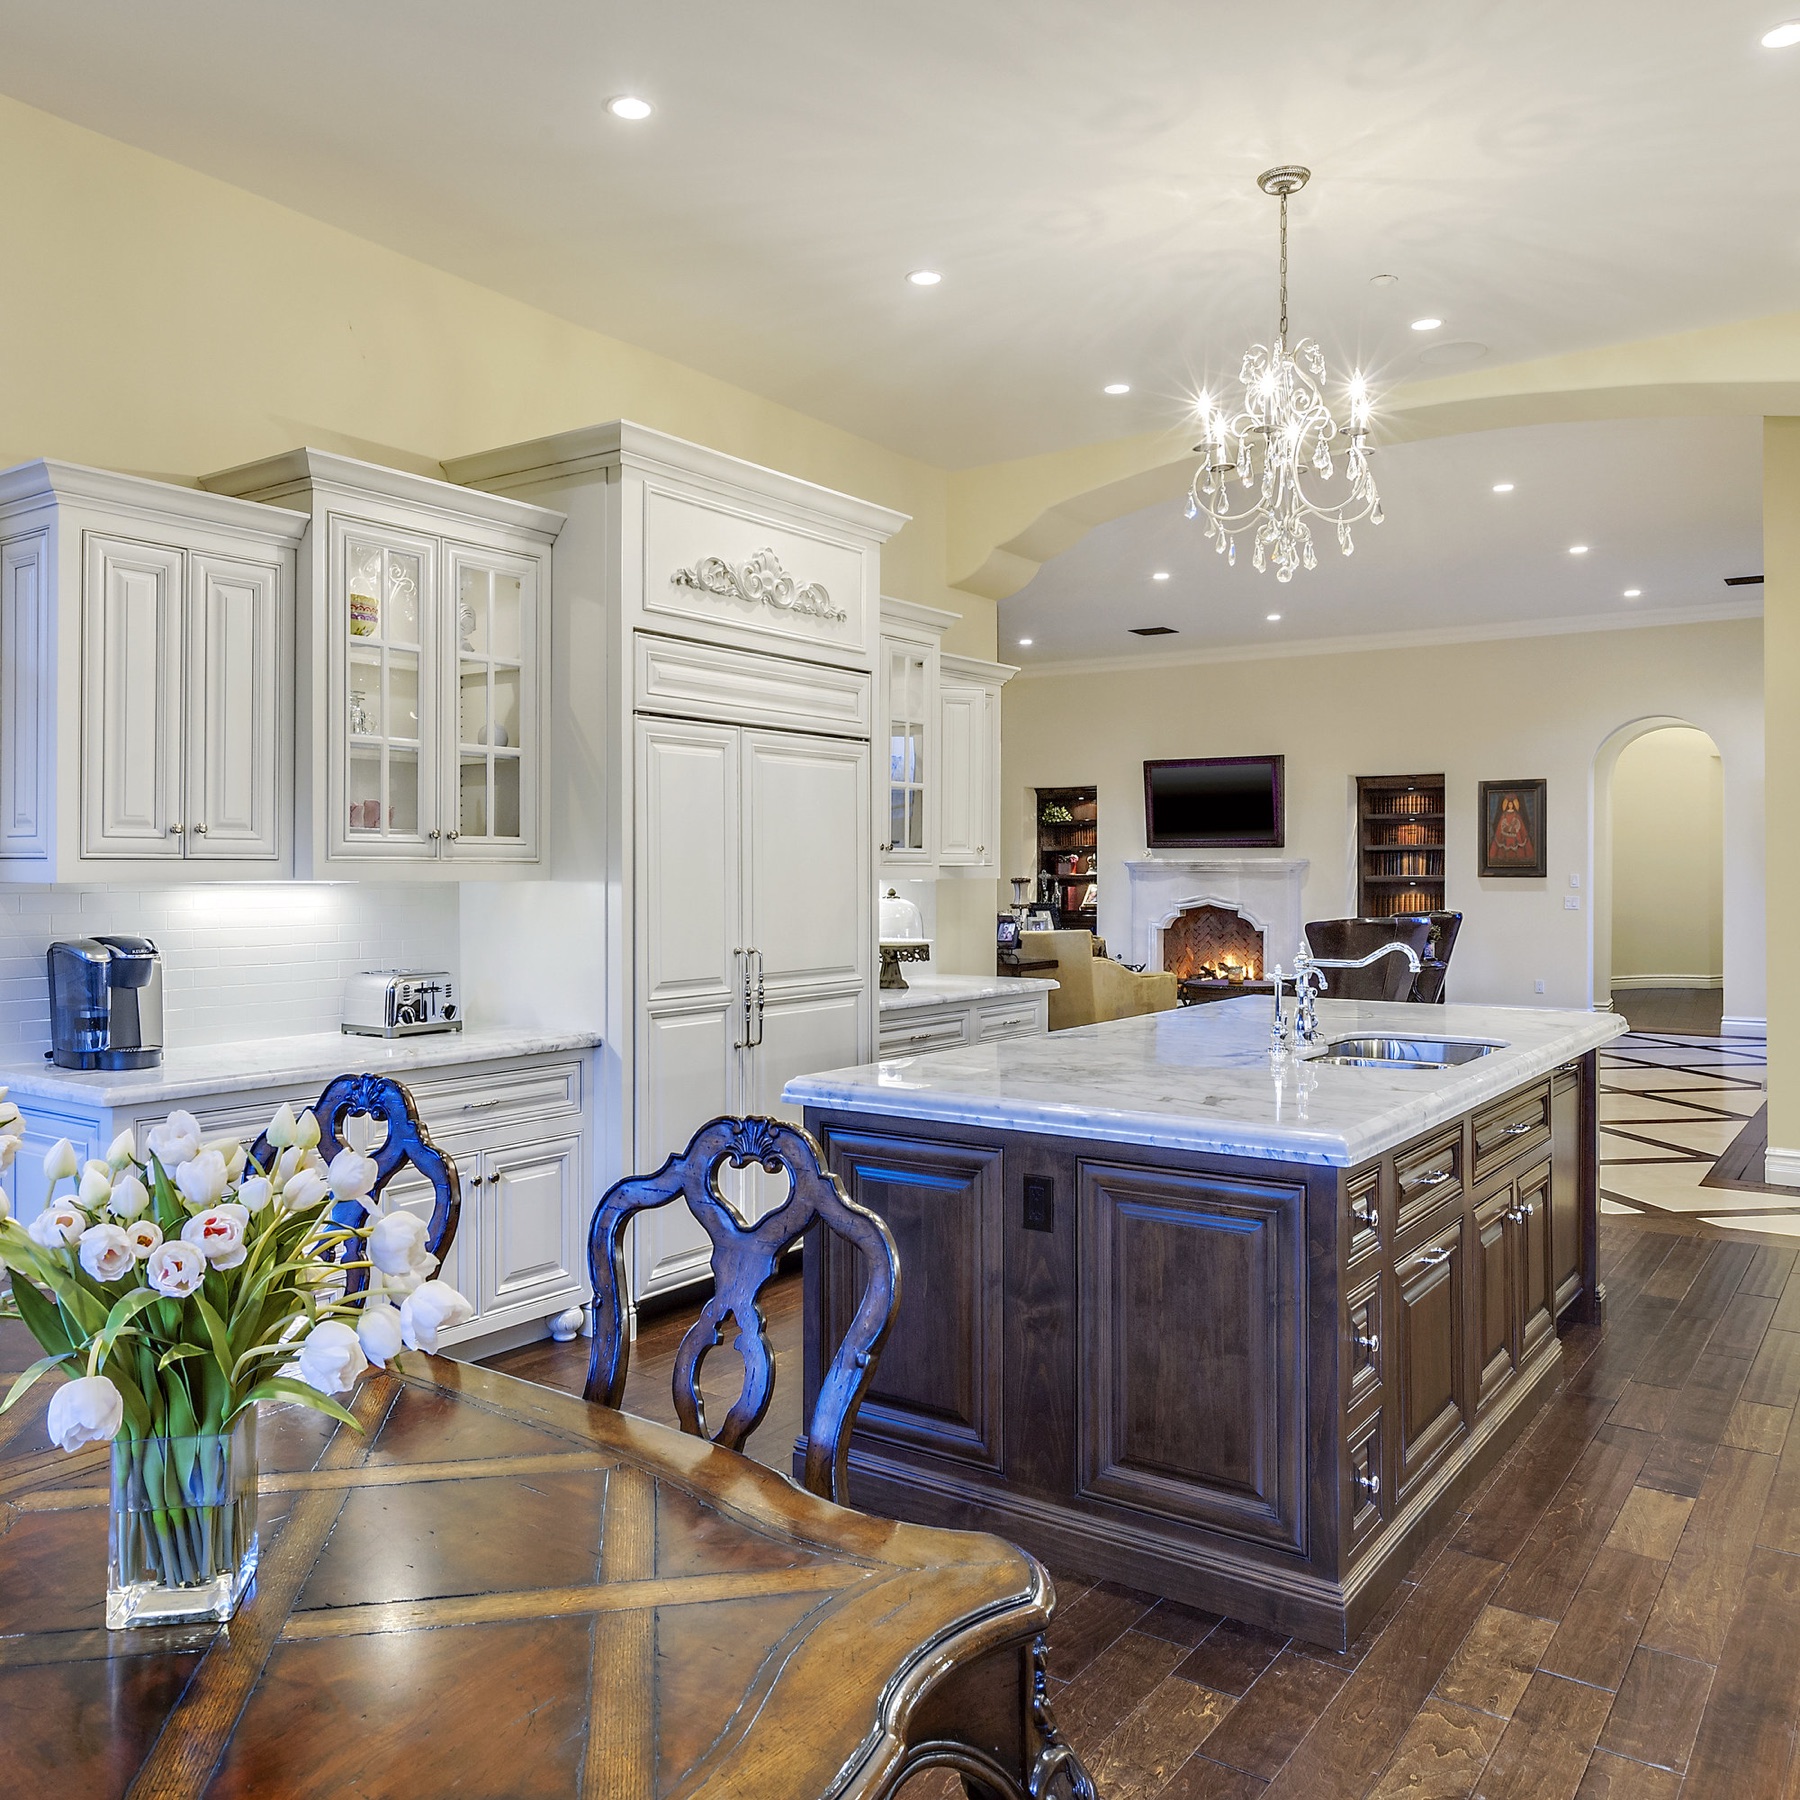
A kitchen built around how your household actually cooks, stores, and gathers — not a layout borrowed from a showroom floor.
Designed Around You
Cabinetry Designed Around How You Use the Kitchen
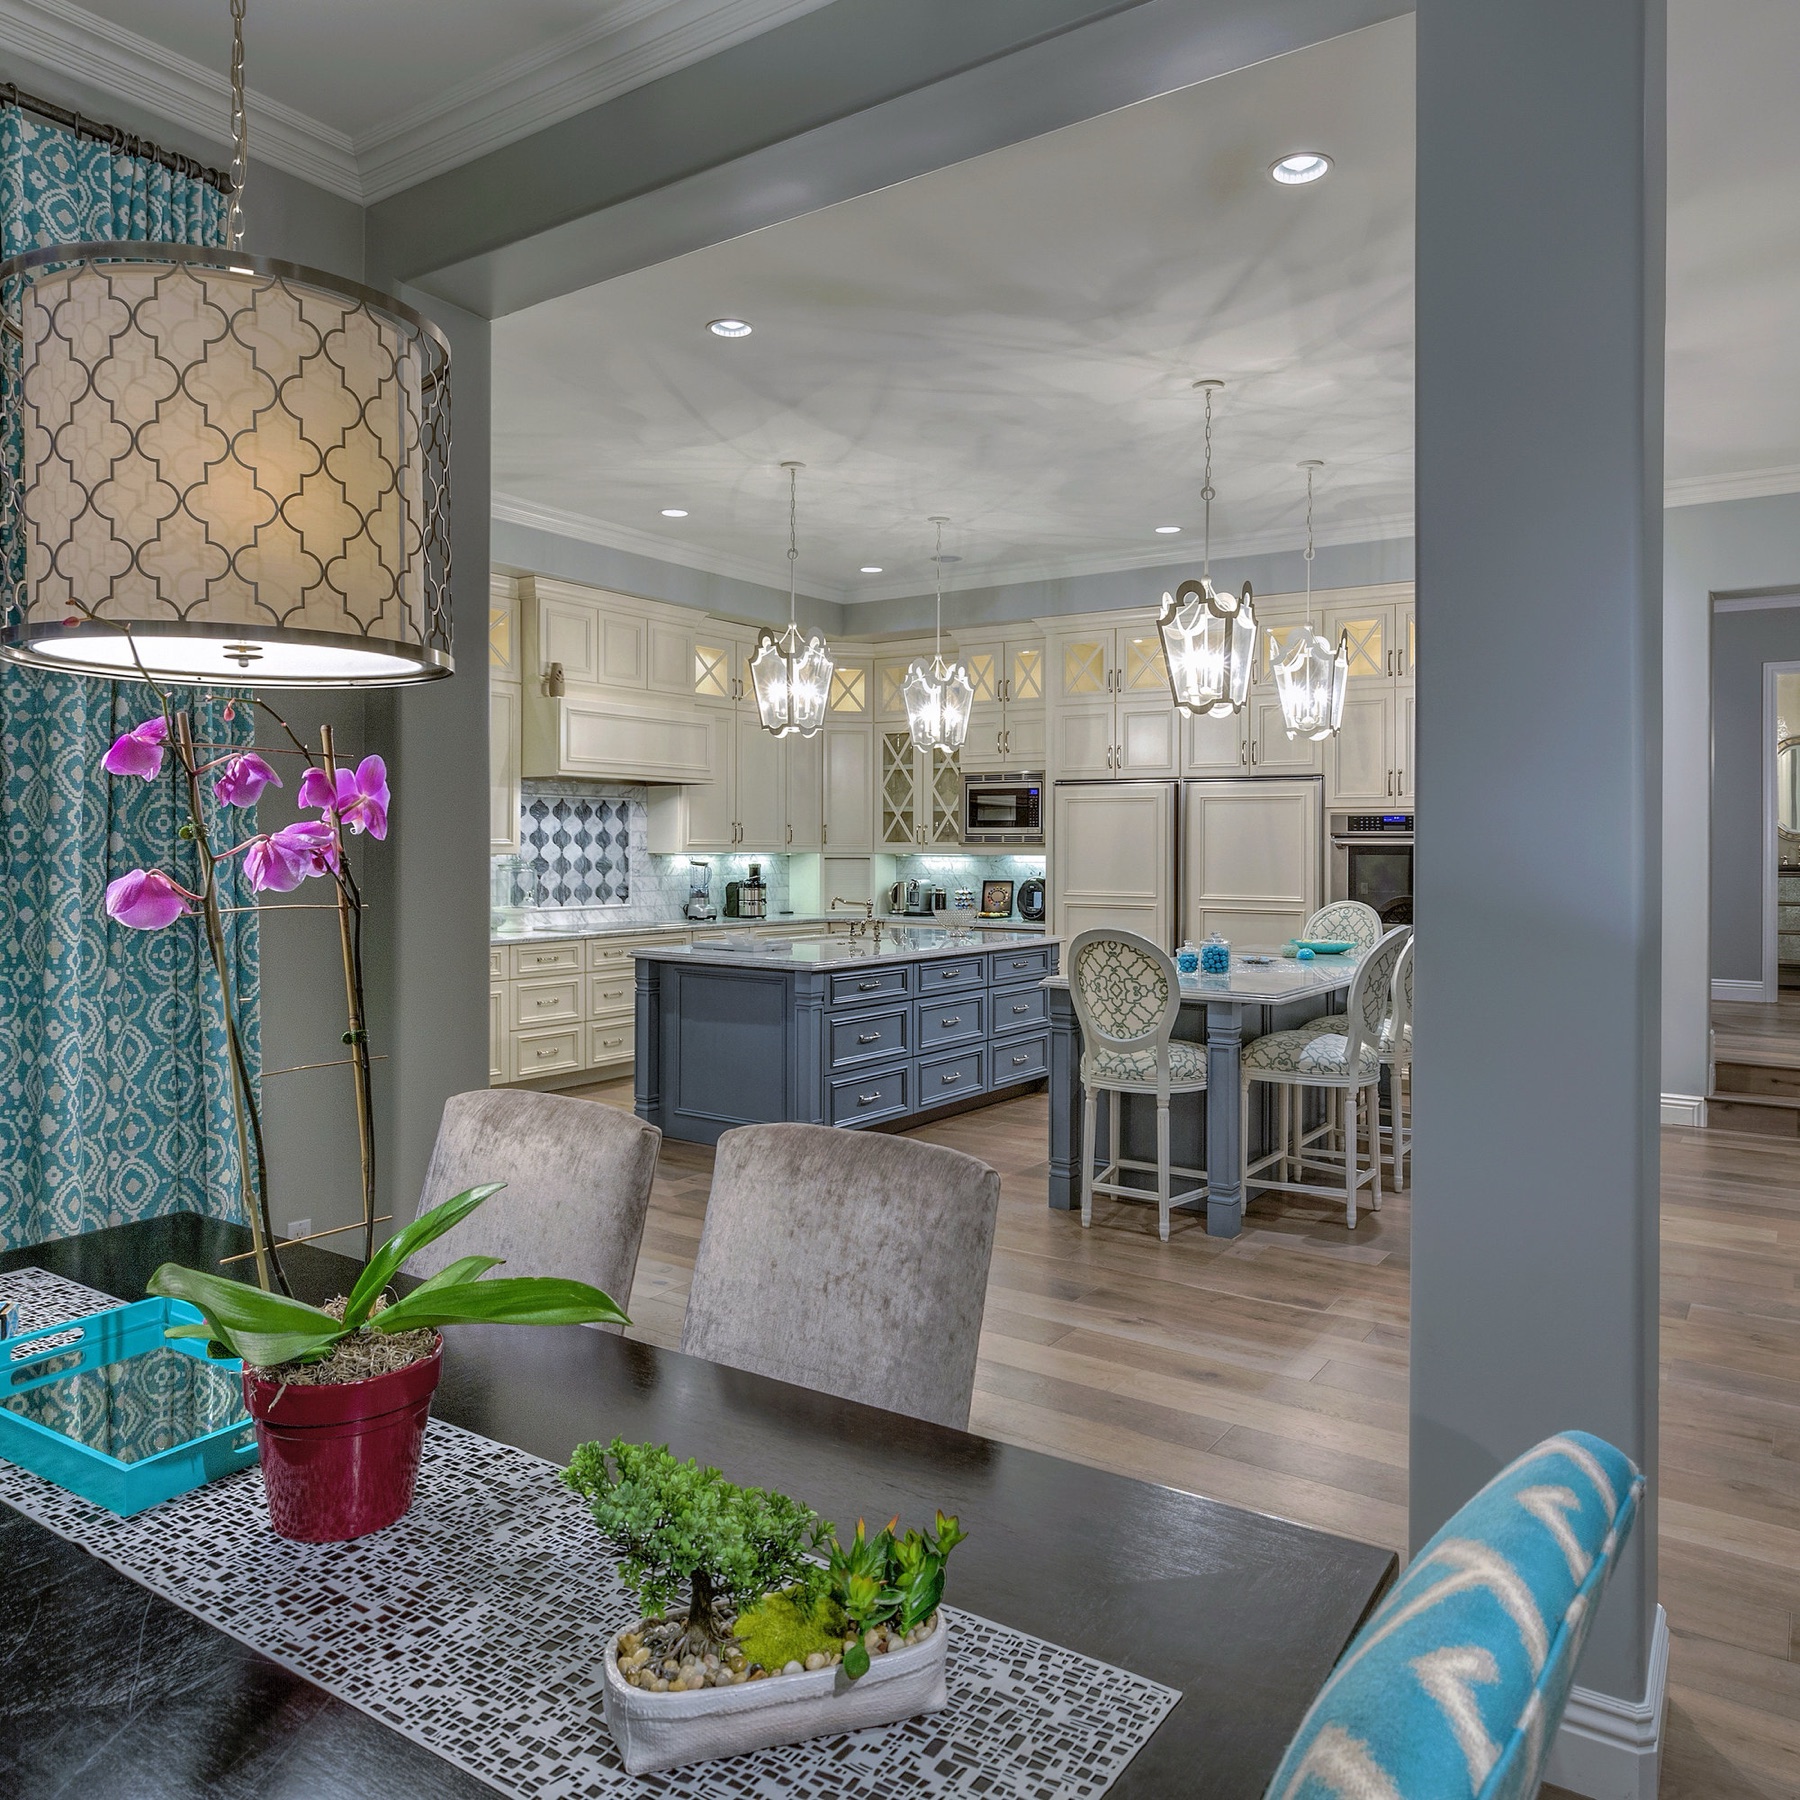
A kitchen gets used harder than almost any other room in the house, often by more than one person at once. Before we draw a single cabinet, we talk through how your household actually moves through the space: who cooks, how many people are usually in the kitchen at once, where the everyday dishes and small appliances need to land, and what's stored for daily use versus put away for occasional use.
Those answers — not a standard layout — are what shape where the island goes, how deep the pantry needs to be, and which drawers end up next to the stove instead of across the room from it.
Before the Layout Locks In
What to Think About Before the Layout Locks In
A kitchen has more moving parts than any other room we build for, and a few decisions are much easier to make early than to change later.
Function First
Storage That Actually Gets Used
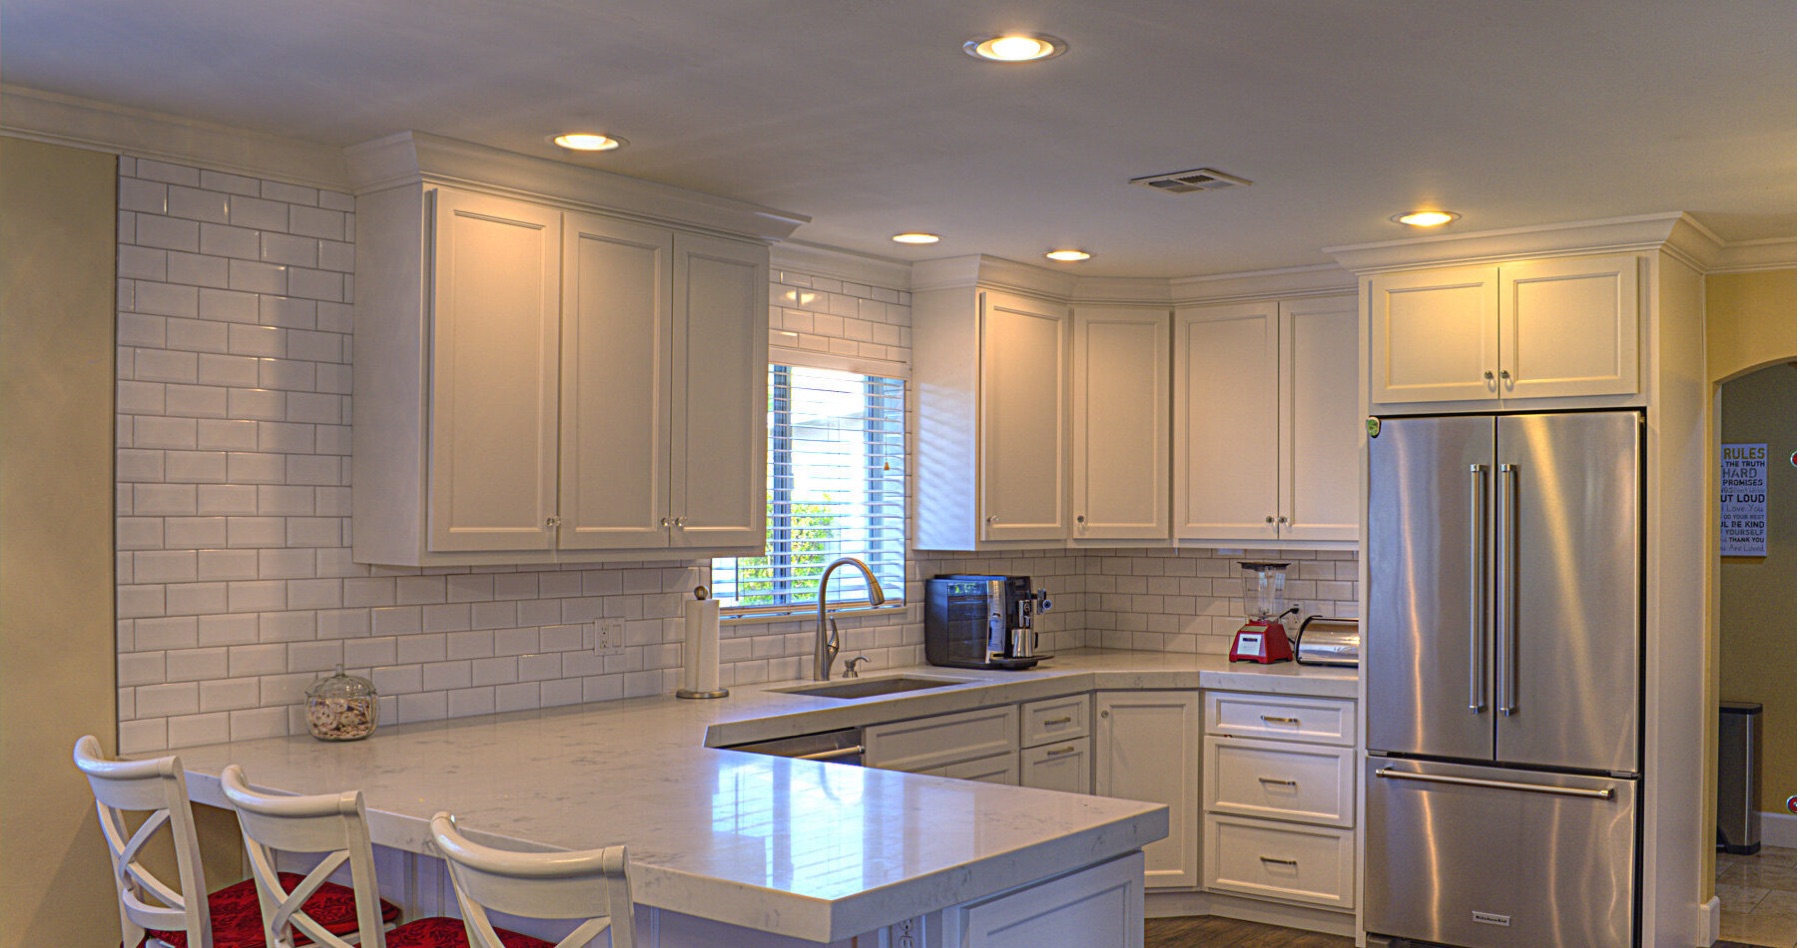
The kitchens that stay organized are the ones where storage matches how the space is actually used — deep drawers near the range for pots and pans instead of a lower cabinet you have to kneel into, a dedicated spot for cutting boards and trays instead of stacking them on their sides, and corner cabinets built with real access instead of dead space.
Pull-out organizers, appliance garages, and pantry systems all get chosen based on what you're actually storing, not added as an upsell. See the full range of storage options on Design & Selections.
See the Work
Kitchen Cabinetry We've Built
Materials
Materials That Suit the Kitchen
Kitchen cabinetry takes more daily wear than almost anywhere else in the home — heat near the range, moisture near the sink, and constant hands on doors and drawers. We steer clients toward door styles and finishes that hold up to that use around the areas that need it most, while keeping the rest of the kitchen free to be whatever wood species or finish fits the rest of your home. See species and finish options on Design & Selections.
Common Questions
Kitchen Cabinetry Questions
Can you build cabinets around our existing appliances?
Yes — we measure and design around the appliances you're keeping, and coordinate cutouts and clearances for anything new during the design stage, before anything is built.
How tall should upper cabinets go?
It depends on your ceiling height and how you want the kitchen to feel — full height to the ceiling for more storage, or a gap above for a different look. We work through the options during design.
Can an island match the rest of the kitchen, or does it need to be different?
Either works. Some clients match the island to the surrounding cabinetry for a unified look, others use a different door style or finish to make it a focal point. Both are common.
Do you handle the countertops and plumbing too, or just the cabinets?
We design and build the cabinetry and coordinate the layout with your countertop fabricator and trades for plumbing and electrical, so everything lines up. See how the stages fit together on Our Process.
More Rooms
Building More Than the Kitchen?
Cabinetry decisions in the kitchen often carry into nearby rooms. See what we build for bathrooms and closets, or head back to the Custom Cabinetry overview to see every room we build for.
Let's Talk Kitchens
Let's Talk About Your Kitchen
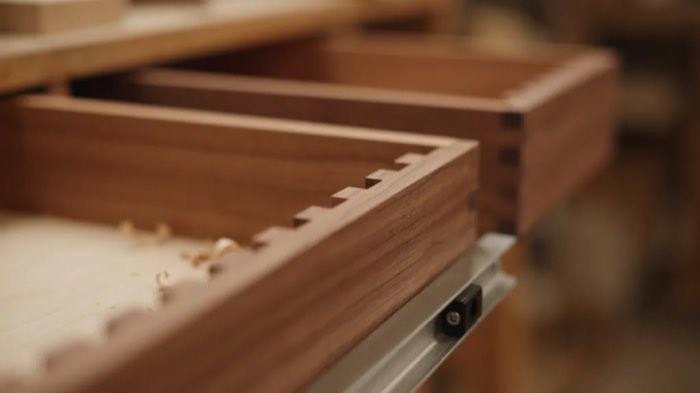
Tell us about your space and how you use it, and we'll start putting a plan together — sized to your kitchen, not a standard layout.
Book a Consultation