
Custom Cabinetry / Closets
Closet Systems
A closet built around what you actually own — not a generic ratio of rods and shelves.
Designed Around You
Cabinetry Designed Around How You Dress
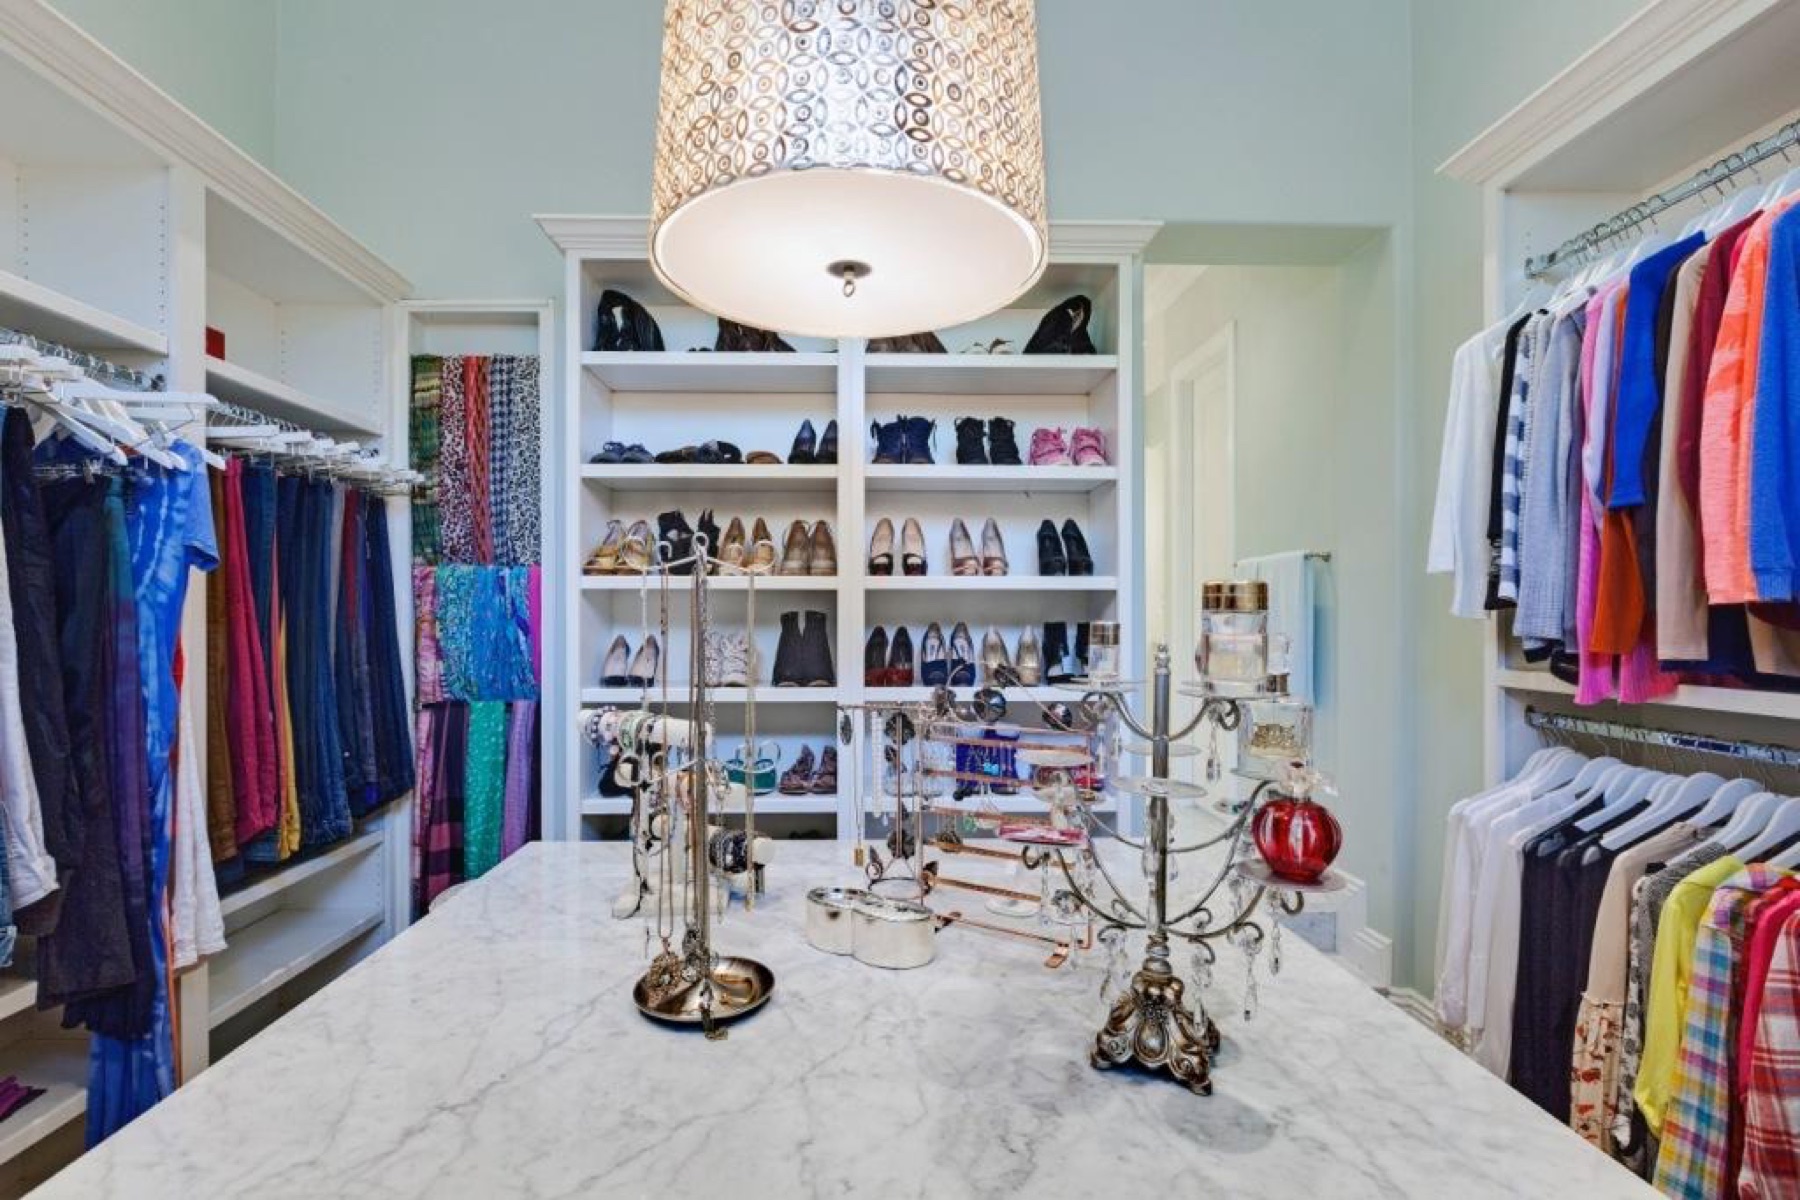
Off-the-shelf closet systems assume a fixed ratio of hanging space, shelving, and drawers. We start with the opposite question: what do you actually own, and how much of it hangs versus folds versus needs dedicated storage like shoes or bags.
Those answers shape the closet layout — not a generic template applied to every space regardless of what's going in it.
Before the Layout Locks In
What to Think About Before the Layout Locks In
A few decisions are much easier to make before the closet system goes in than to change after.
Function First
Storage That Actually Gets Used
The closets that stay organized are built around real habits — adjustable shelving that can change as your wardrobe does, drawer inserts sized for what you're storing instead of generic dividers, and dedicated shoe and accessory storage instead of a shared shelf.
See the full range of storage options on Design & Selections.
Materials
Materials That Suit the Closet
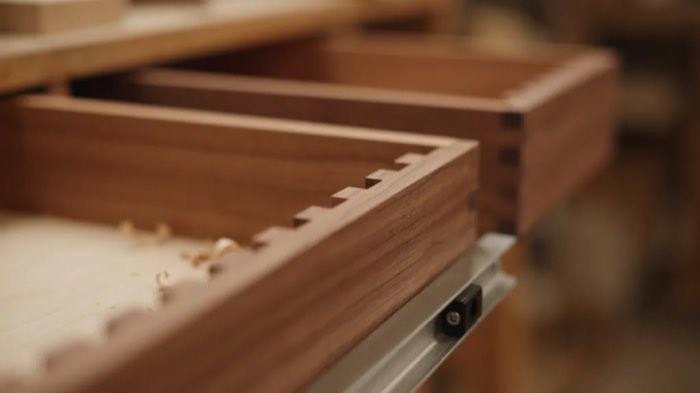
Closet drawer fronts and shelving see constant daily handling, so we steer clients toward finishes that hold up to that use while keeping the overall look consistent with the rest of the home. See species and finish options on Design & Selections.
Common Questions
Closet System Questions
Can you convert a reach-in closet to a walk-in?
Sometimes, depending on the surrounding wall structure and adjacent rooms. We'll assess what's possible during your consultation and design around what the space allows.
Do you build closet islands?
Yes, in closets with enough floor space an island can add drawer storage and a place to fold or lay out clothing.
What lighting options are there for closets?
We coordinate lighting layout as part of the design, including options like interior cabinet lighting, so it's planned alongside the cabinetry rather than added after.
How do you divide a closet for two people?
We design each side around that person's specific wardrobe and habits rather than splitting the space evenly by default, so the ratio of hanging, shelving, and drawers can differ side to side.
More Rooms
Building More Than the Closet?
See what we build for bathrooms and built-ins, or head back to the Custom Cabinetry overview to see every room we build for.
Let's Talk Closets
Let's Talk About Your Closet
Tell us what you're storing and how you get dressed, and we'll start putting a plan together — sized to your closet, not a standard system.
Book a Consultation